
Views
Address
464 Cherry Lane, Mendham Boro, NJ
Price
$ 5,995,000
Property Attributes
- MLS#4023498
- TypeSingle Family
- Listing Status Active
- CountyMORRIS
- CityMendham Boro
- AreaMendham Boro
- Zip07945
- StyleCustom Home
- Year Built1996
- Taxes$ 49200
- Price$ 5,995,000
- Bedrooms6
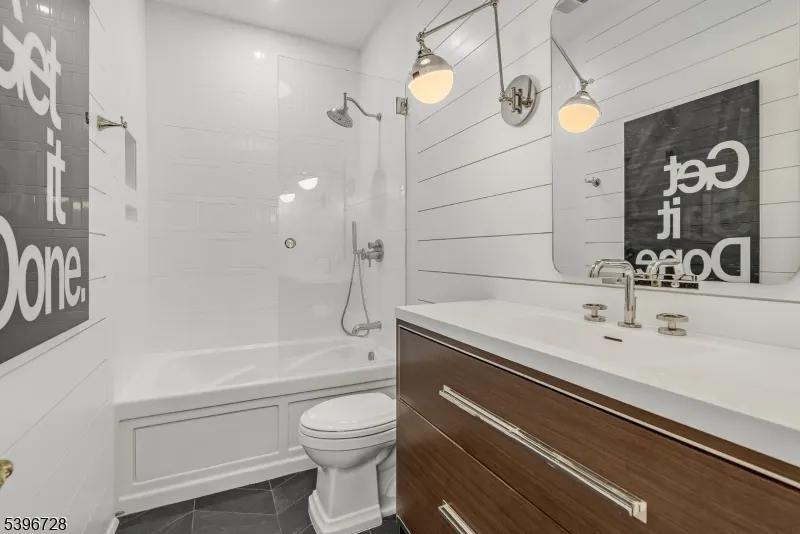
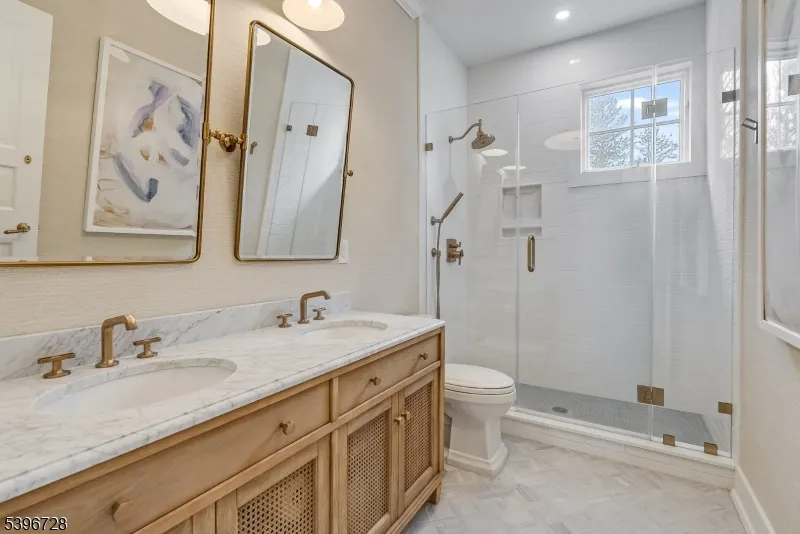
- Full Bathrooms5
- Half Bathrooms1
- Lot Size7.84 Acres
Data Source:
Garden State MLS (GSMLS)
Property Description
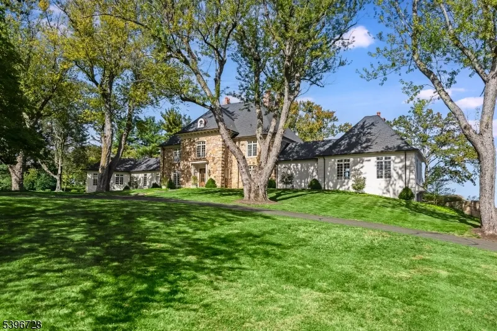
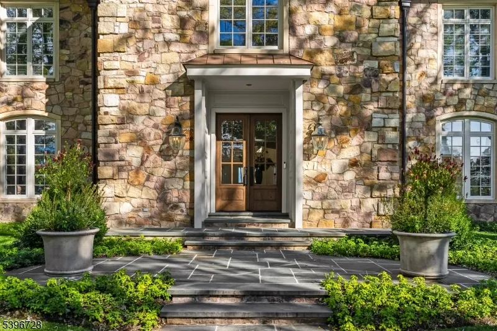
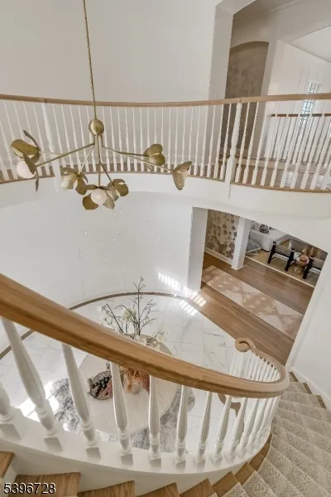
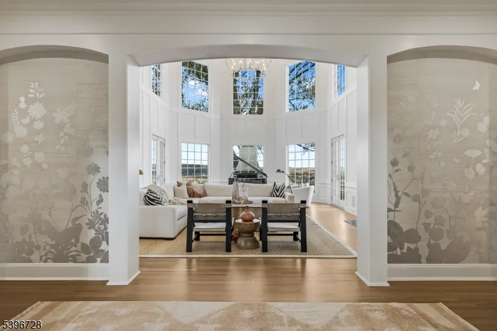
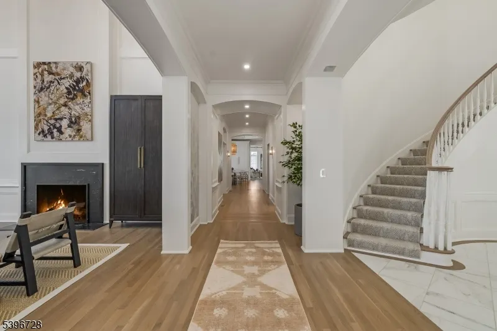
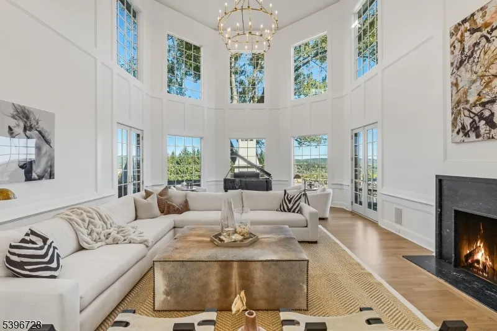
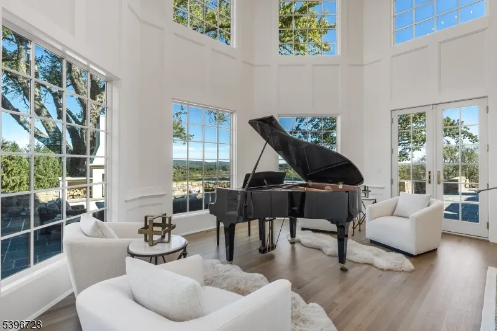
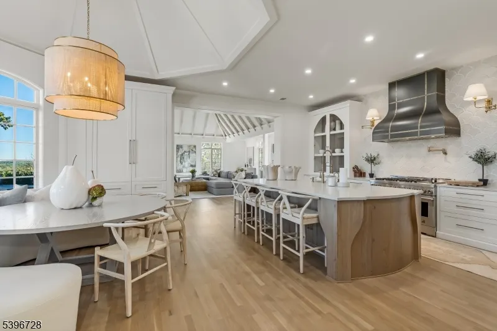
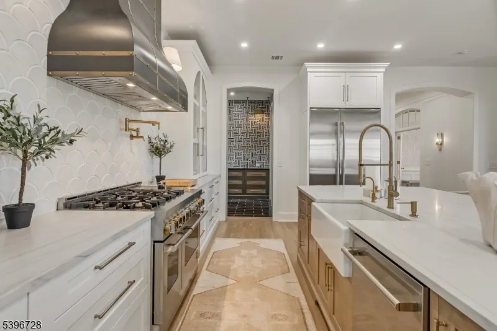
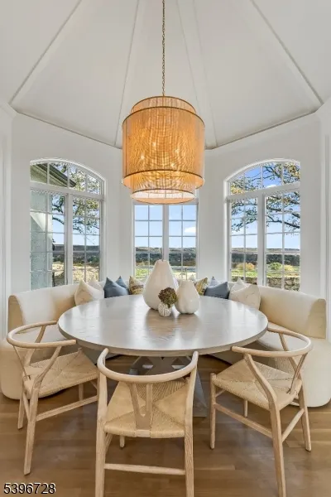
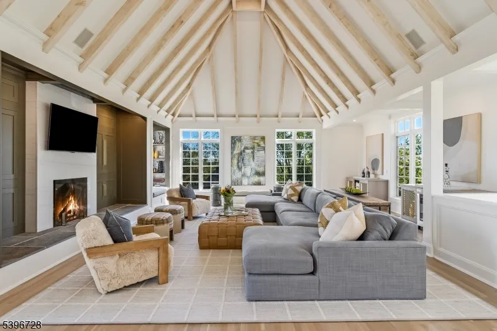
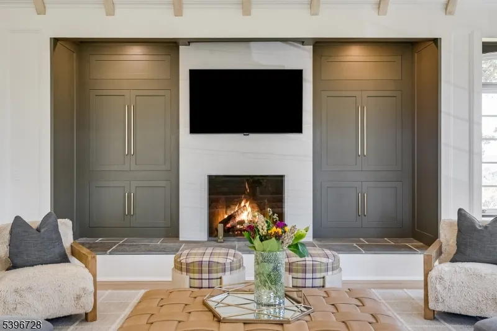
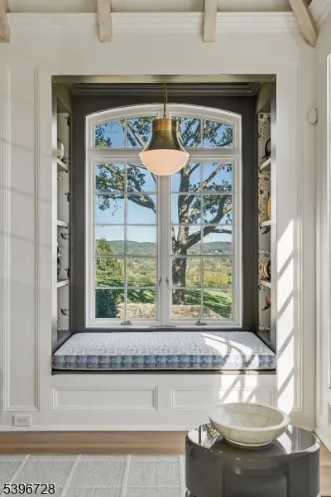
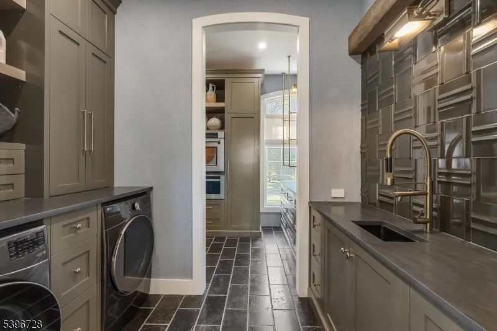
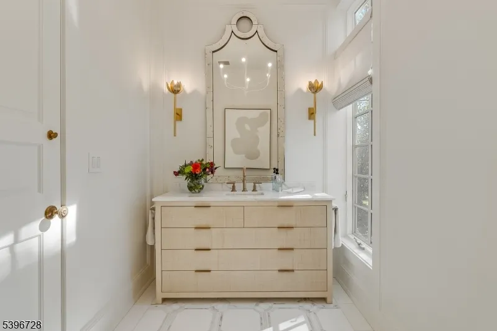
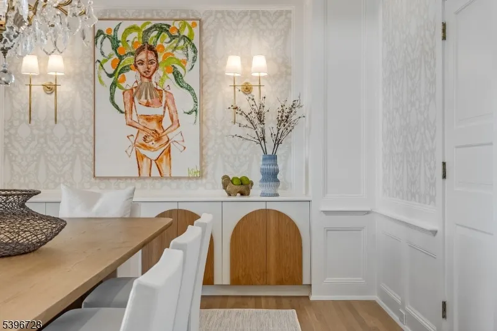
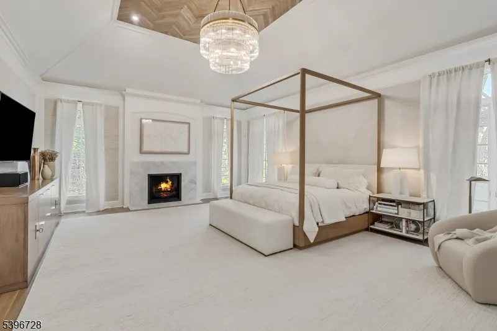
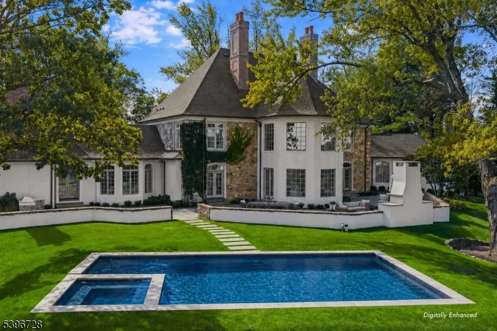
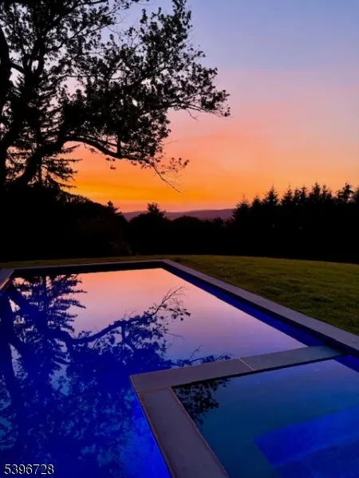
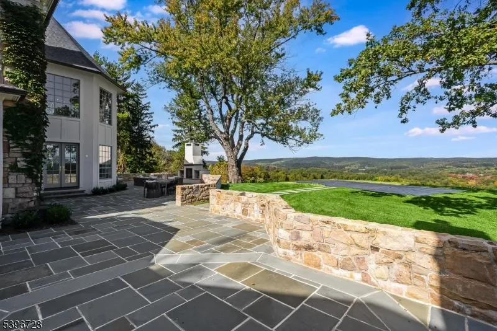
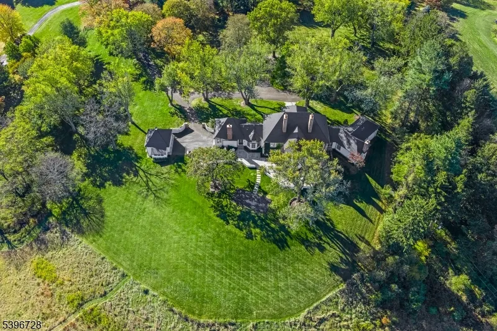
Perched atop nearly eight picturesque acres, this 8,000+ square-foot Mendham Borough estate has been reimagined in 2025 with a level of craftsmanship and artistry rarely seen in today's market. Designed for both grand entertaining and intimate living, the residence seamlessly blends architectural elegance, exquisite d cor, and modern amenities. From sunrise to star-filled twilight, the horizon stretches endlessly, creating a living backdrop that shifts with the seasons and elevates every moment. Outdoor living is equally impressive with a saline pool and spa with remote Aqua Link control, limestone barbeque bar, and a custom-designed outdoor fireplace, all framed by professional landscaping from Root Landscape Architects. Copper roof accents, new stone entry pillars, and a detached four-car garage underscore the estate's enduring quality. This is more than a home; it's a lifestyle. Morning coffee comes with a horizon line and evenings glow in sunset color. Whether hosting elegant parties under sparkling chandeliers, enjoying quiet moments by one of the many fireplaces, or soaking in vibrant sunsets from the terrace, this refined residence offers a rare opportunity to live expansively while embracing every refined detail.
| Elementary School | Middle School | High School |
|---|---|---|
| Hilltop Elementary School | MT.View Middle School | W.M.Mendham High School |
| Price History | |
|---|---|
| 4/27/2026 | Listed $5,995,000 |
General Features
| Sewer | Septic 5+ Bedroom Town Verified |
|---|---|
| Heating | Forced Hot Air,Multi-Zone |
| Cooling | Multi-Zone Cooling |
| Utilities | All Underground,Gas-Natural |
| Possession | POT |
| Roof | Asphalt Shingle |
| Appliances | Cooktop - Gas,Dishwasher,Dryer,Generator-Built-In,Microwave Oven,Range/Oven-Gas,Refrigerator,Washer,Water Filter,Water Softener-Own,Wine Refrigerator |
| Water Heater | From Furnace |
| Zoning | RES |
| Garage Spaces | 6 |
| Architectural Style | Custom Home |
| Pool Features | Gunite,Heated,In-Ground Pool |
| Exclusions | On File |
| Year Built | 1996 |
| Garage | Attached Garage,Detached Garage,Oversize Garage |
| Township | Mendham Boro |
| Easement | Unknown |
| Tax Year | 2024 |
| Services | Cable TV Available |
| Ownership | Fee Simple |
| Accessibility | No |
| County | Morris |
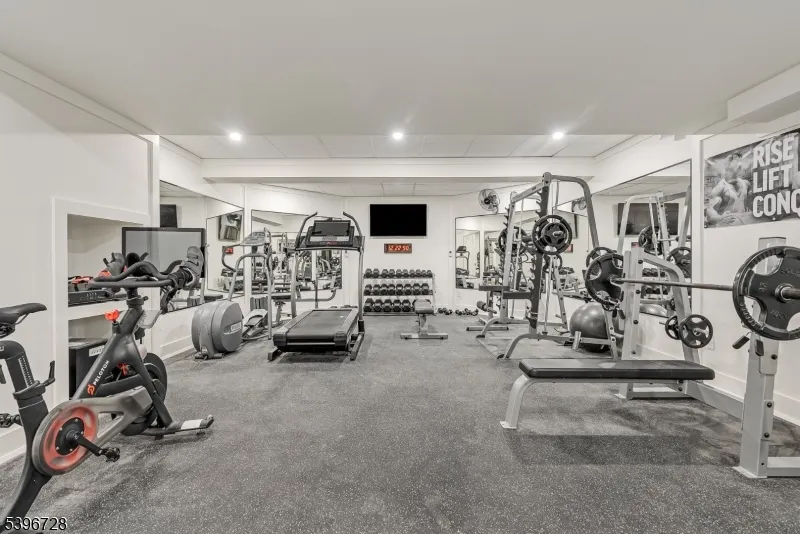
| Association Amenities | Exercise Room,Pool-Outdoor |
| Total Rooms | 13 |
| Full Baths | 5 |
| Status | Active |
| Directions | Contact Listing agent |
| High School | W.M.Mendham |
| Elementary School | Hilltop |
| Tax Annual Amount | 49200 |
| Home Warranty Y/N | No |
| Middle/Junior High School | MT.View |
| Drive | Blacktop,Circular |
| Standard Status | Active |
| Tax Assessed Value | 2000000 |
| Town # | 2319 |
| Tax Lot | 4 |
| Primary Style | Custom Home |
| Sub Property Type | Single Family |
| Community Living | No |
| Farm Assessment | No |
Interior Features
| Interior Amenities | Beam Ceilings,Carbon Monoxide Detector,Fire Alarm Sys,High Ceilings,Security System,Smoke Detector,Stereo System,Window Treatments |
|---|---|
| Basement | Finished |
| Flooring | Marble,Tile,Wood |
| Total Fireplaces | 4 |
| Fireplace Features | Bedroom 1,Family Room,Gas Fireplace,Great Room,See Remarks,Wood Burning |
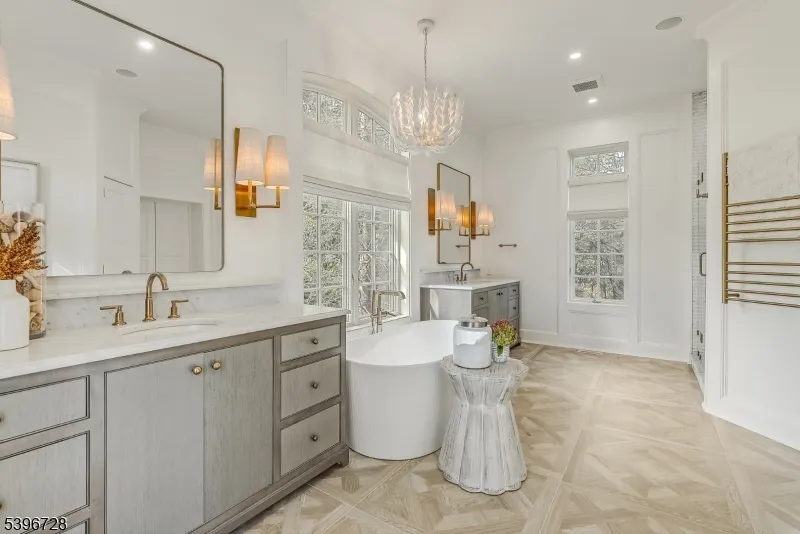
| Master Bath Features | Soaking Tub,Stall Shower |
| Other Room 1 Level | First |
| Kitchen Level | First |
| Living Room Level | First |
| Other Room 4 Level | Basement |
| Dining Room Level | First |
| Den Level | First |
| Other Room 2 Level | Basement |
| Other Room 3 Level | Basement |
| Family Room Level | First |
| In-Law Suite | No |
| Fuel Type | Gas-Natural |
| Half Baths | 1 |
| Total Bedrooms | 6 |
| Kitchen Dimensions | 24x39 |
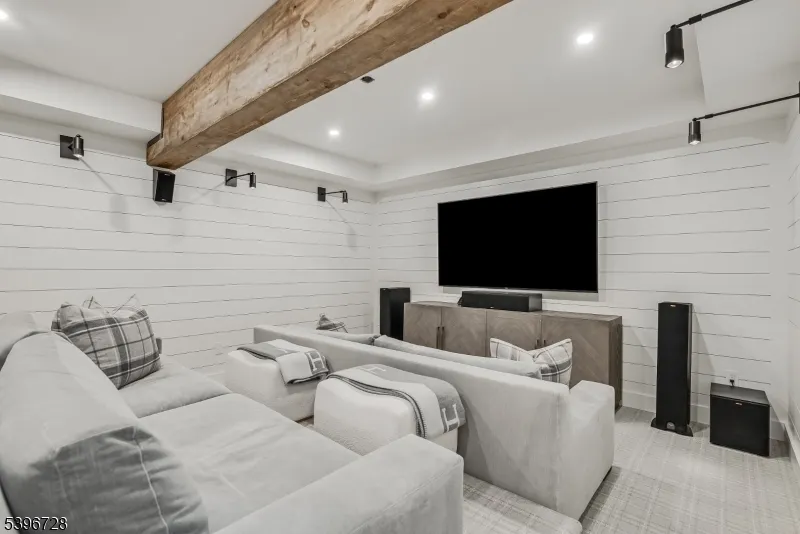
| RoomOther4Dimensions | 15x18 |
| RoomOther4Description | Media Room |
| RoomOther3Dimensions | 20x12 |
| RoomOther3Description | Rec Room |
| RoomOther2Dimensions | 17x28 |
| RoomOther2Description | Exercise Room |
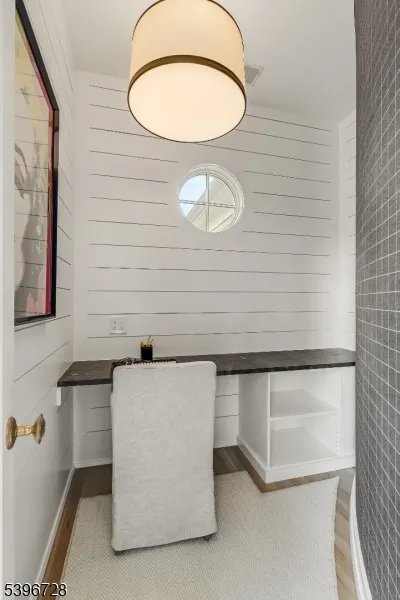
| RoomOther1Dimensions | 17x14 |
| RoomOther1Description | Office |
| RoomLivingDimensions | 22x29 |
| Kitchen Features | Center Island,Eat-In Kitchen,Pantry |
| RoomFamilyDimensions | 28x26 |
| RoomDiningFeatures | Formal Dining Room |
| RoomDiningDimensions | 19x14 |
| Den Dimensions | 17x14 |
| RoomBed4Level | Second |
| RoomBed4Dimensions | 19x14 |
| RoomBed3Level | Second |
| RoomBed3Dimensions | 16x14 |
| RoomBed2Level | Second |
| RoomBed2Dimensions | 16x14 |
| RoomBed1Level | First |
| RoomBed1Features | 1st Floor,Dressing Room,Fireplace,Full Bath,Walk-In Closet |
| RoomBed1Dimensions | 18x24 |
| Level 1 Rooms | 4 Or More Bedrooms,Bath(s) Other,Office |
| Ground Level Rooms | 1 Bedroom,Bath Main,Breakfast Room,Dining Room,Family Room,Great Room,Living Room,Office |
Exterior Features
| Exterior Amenities | Barbeque,Hot Tub,Patio,Underground Lawn Sprinkler |
|---|---|
| Pool | Yes |
| Lot Features | Mountain View,Open Lot |
| Water Source | Private,Well |
| Exterior Description | Stone,Stucco |
| Lot Dimensions | 7.847 AC |
| Lot Size Acres | 7.84 |
Amenities
- Foreclosure
- Views
- Short Sale
- New Construction
- Adult 55+
- Lease To Own
- No HOA Fees
- Furnished
- Primary On Main
- Air Conditioning
- Seller Finance
- Green
- Fixer Upper
- Horse
- Golf
- Fireplace
- Deck
- Garage
- Basement
- Pool
Property vs Single Family Average in 07945
Price
Taxes
Year Built
Visits
 The data relating to real estate for sale on this website comes in part from the IDX Program of Garden State Multiple Listing Service, L.L.C. and Berkshire Hathaway HomeServices Jordan Baris Realty - West Orange. Real estate listings held by other brokerage firms are marked as IDX listing. Information deemed reliable but not guaranteed. Copyright © 2026 Garden State Multiple Listing Service, L.L.C. All rights reserved. This information is being provided for Consumer's personal, non-commercial
