
Address
941 Edgewater Ave, Ridgefield Boro, NJ
Price
$ 1,299,999
Property Attributes
- MLS#4050380
- TypeSingle Family
- Listing Status Active
- CountyBERGEN
- CityRidgefield Boro
- AreaRidgefield Boro
- Zip07657
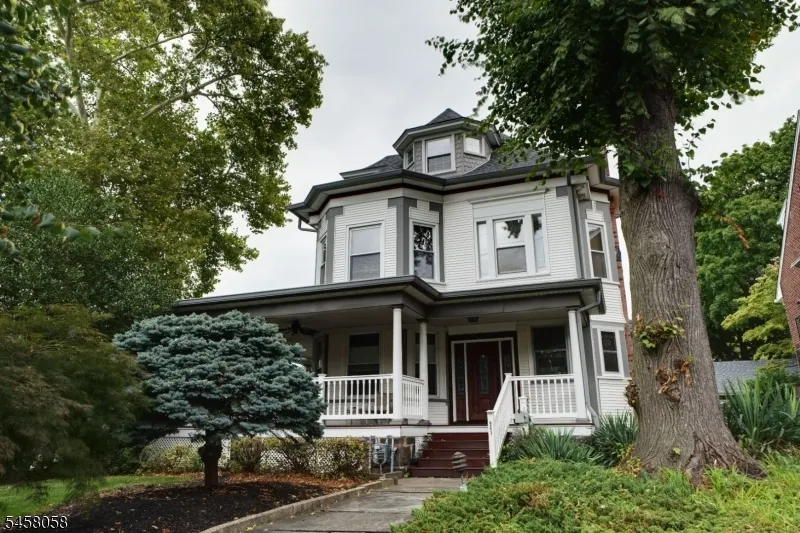
- StyleVictorian
- Year Built1895
- Taxes$ 13574
- Price$ 1,299,999
- Bedrooms6
- Full Bathrooms4
- Half Bathrooms1
- Sqr Footage3400
- Lot Size0.23 Acres
Data Source:
Garden State MLS (GSMLS)
Property Description
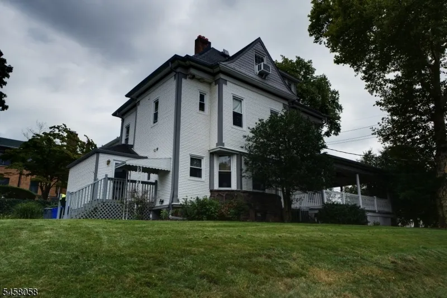
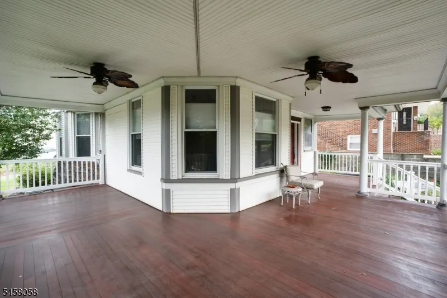
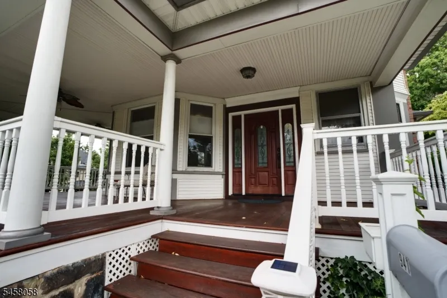
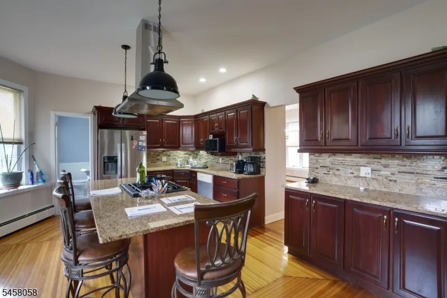
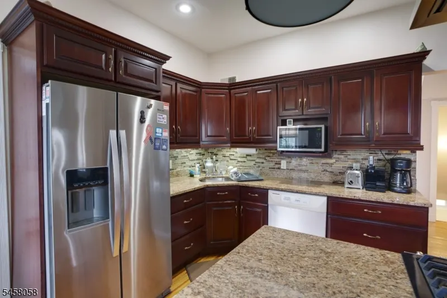
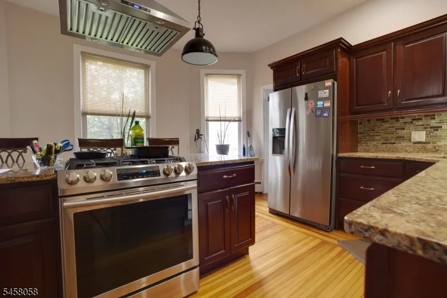
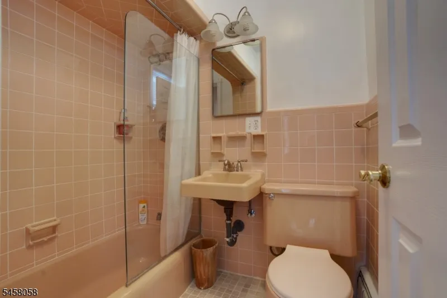
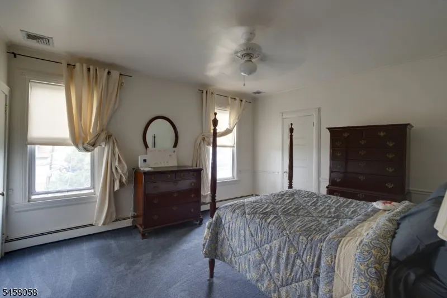
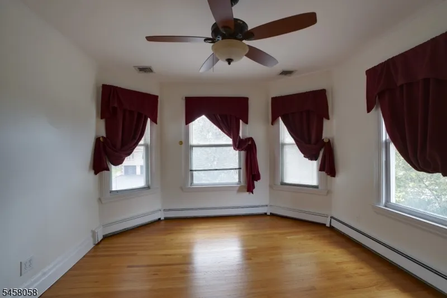
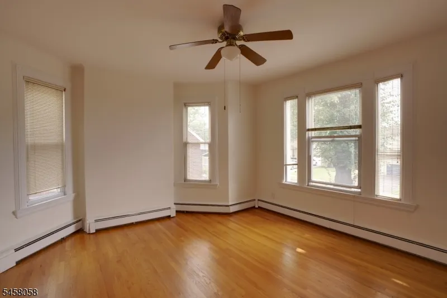
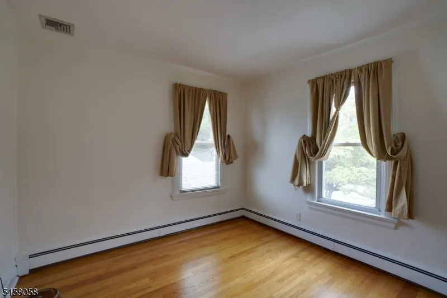
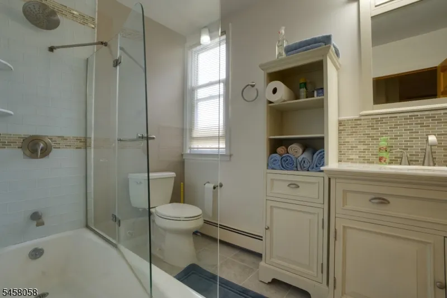
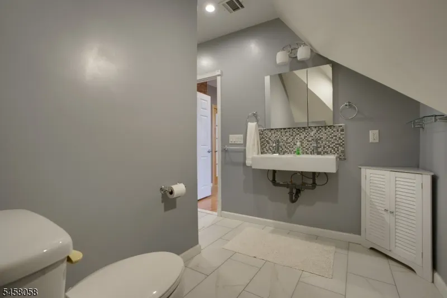
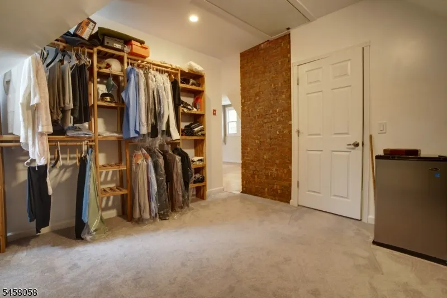
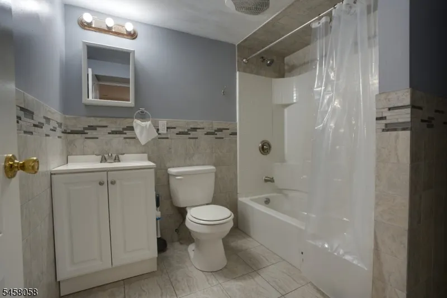
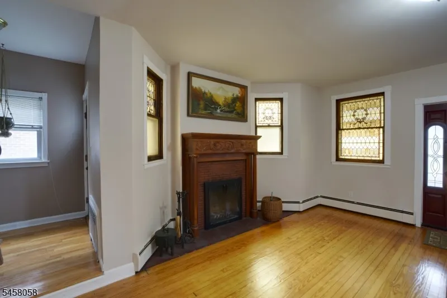
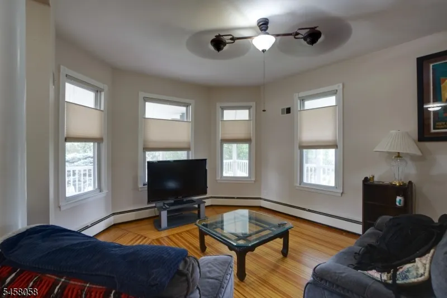
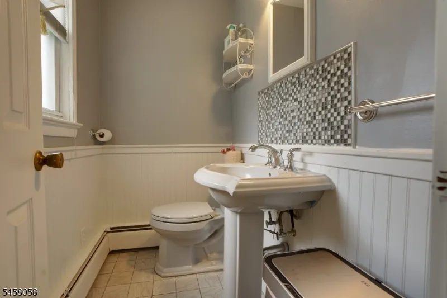
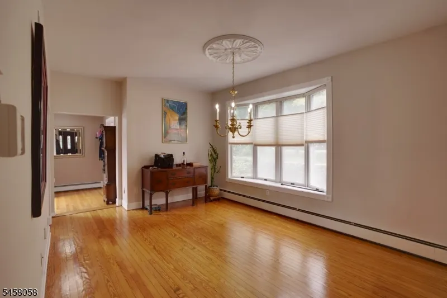
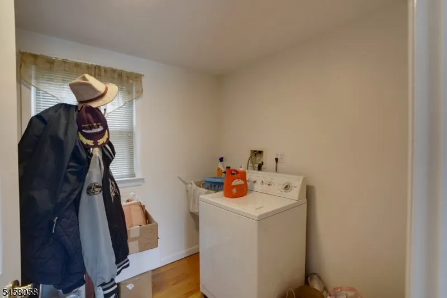
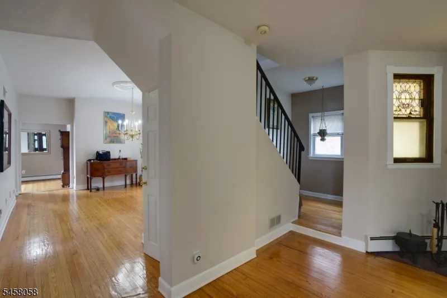
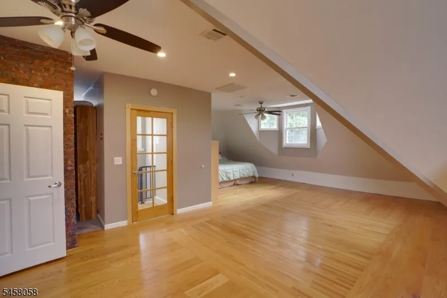
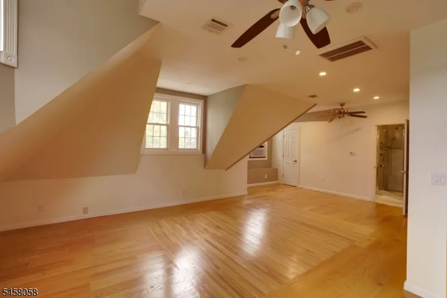
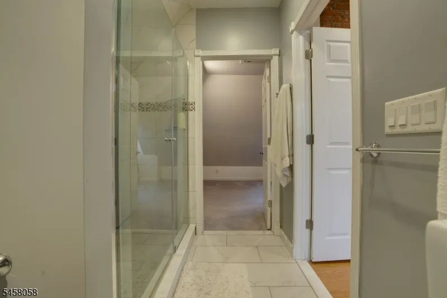
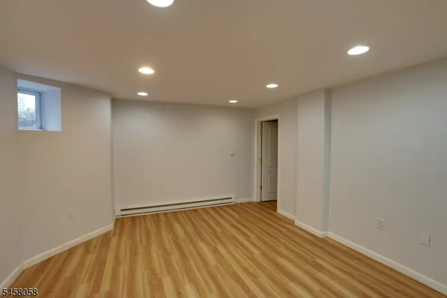
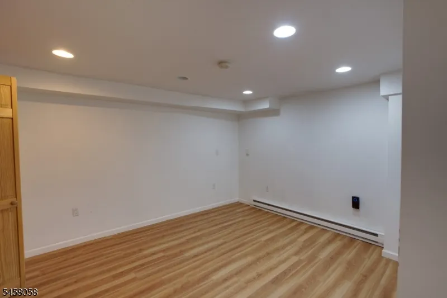
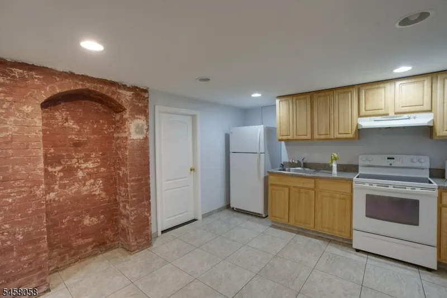
Welcome to this Bright Open Layout; First Floor features Living Room w/ Fireplace, Family Room, Dining Room, Kitchen w/ Marble Island, Beautiful Cherry Wood Cabinets; F/ Bath; Washer/Dryer Room, Charming Back Foyer; Second Floor Features 4-Bedroom, Full Bath; Third Floor Suite features Spacious Private Master Bedroom, Walk-In/Dressing Room Closet; Bonus Area, F/ Bath; Abundance of Living Space; Basement Features Additional Bonus Rooms, F/Bath, Kitchenette; Desirable Corner Lot; Step outside to a Beautifully Landscaped Property; Relaxing Wrap-Around Porch; Perfect Blend of Historic Charm!
| Elementary School | Middle School | High School |
|---|---|---|
| Slocum/Skw Elementary School | Ridgefield Middle School | Ridgefield High School |
| Price History | |
|---|---|
| 9/3/2026 | Listed $1,299,999 |
General Features
| Sewer | Public Sewer |
|---|---|
| Heating | See Remarks |
| Cooling | Central Air |
| Utilities | Gas-Natural |
| Possession | 30-45 days |
| Roof | Asphalt Shingle |
| Appliances | Carbon Monoxide Detector,Dishwasher,Kitchen Exhaust Fan,Microwave Oven,Range/Oven-Gas |
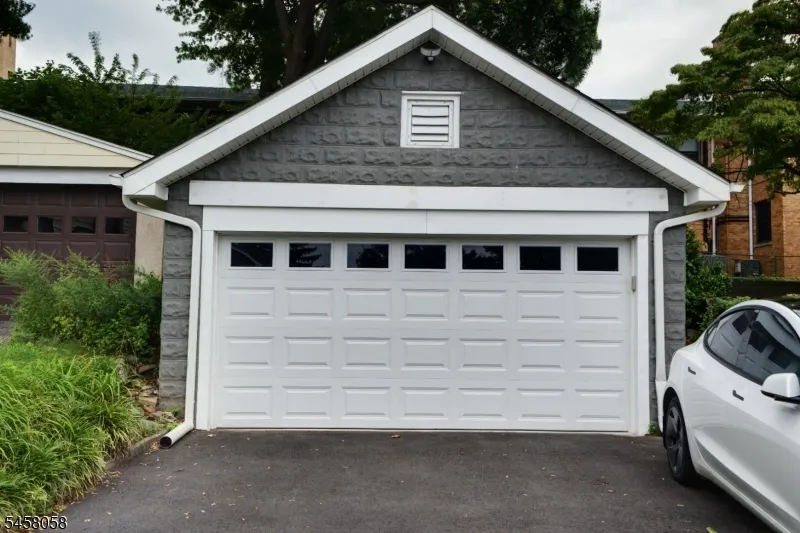
| Garage Spaces | 1 |
| Architectural Style | Victorian |
| Exclusions | personal items; furnishings |
| Year Built | 1895 |
| Garage | Detached Garage |
| Township | Ridgefield Boro |
| Easement | Unknown |
| Tax Year | 2025 |
| Ownership | Fee Simple |
| Accessibility | No |
| County | Bergen |
| Total Rooms | 11 |
| Full Baths | 4 |
| Status | Active |
| Directions | Grand Ave to Broad Ave to Edgewater Ave |
| High School | RIDGEFIELD |
| Open Parking Spaces | 3 |
| Elementary School | SLOCUM/SKW |
| Tax Annual Amount | 13574 |
| Home Warranty Y/N | No |
| Middle/Junior High School | RIDGEFIELD |
| Drive | Blacktop |
| Standard Status | Active |
| Tax Assessed Value | 816300 |
| Town # | 1149 |
| Tax Lot | 10 |
| Primary Style | Victorian |
| Sub Property Type | Single Family |
| Community Living | No |
| Farm Assessment | No |
Interior Features
| Interior Amenities | Blinds,Fire Extinguisher,High Ceilings,Smoke Detector,Window Treatments |
|---|---|
| Basement | Finished,Walkout |
| Flooring | See Remarks |
| Total Fireplaces | 1 |
| Fireplace Features | See Remarks |
| Kitchen Level | First |
| Living Room Level | First |
| Dining Room Level | First |
| Den Level | Basement |
| Family Room Level | First |
| Fuel Type | Gas-Natural |
| Half Baths | 1 |
| Total Bedrooms | 6 |
| RoomOther4Description | See Remarks |
| RoomOther3Description | See Remarks |
| RoomOther2Description | See Remarks |
| RoomOther1Description | See Remarks |
| Kitchen Features | See Remarks |
| RoomDiningFeatures | Formal Dining Room |
| RoomBed4Level | Third |
| RoomBed3Level | Second |
| RoomBed2Level | Second |
| RoomBed1Level | Second |
| RoomBed1Features | Full Bath,Sitting Room,Walk-In Closet |
| Level 3 Rooms | SeeRem |
| Level 2 Rooms | SeeRem |
| Level 1 Rooms | SeeRem |
Exterior Features
| Exterior Amenities | Enclosed Porch(es),Sidewalk |
|---|---|
| Pool | No |
| Lot Features | Corner |
| Water Source | Public Water |
| Exterior Description | Vinyl Siding |
| Lot Dimensions | 74X124 2.9LT |
| Lot Size Acres | 0.23 |
Amenities
- Foreclosure
- Views
- Short Sale
- New Construction
- Adult 55+
- Lease To Own
- No HOA Fees
- Furnished
- Primary On Main
- Air Conditioning
- Seller Finance
- Green
- Fixer Upper
- Horse
- Golf
- Fireplace
- Deck
- Garage
- Basement
- Pool
Property vs Single Family Average in 07657
Price
Taxes
Year Built
Visits
 The data relating to real estate for sale on this website comes in part from the IDX Program of Garden State Multiple Listing Service, L.L.C. and Berkshire Hathaway HomeServices Jordan Baris Realty - West Orange. Real estate listings held by other brokerage firms are marked as IDX listing. Information deemed reliable but not guaranteed. Copyright © 2026 Garden State Multiple Listing Service, L.L.C. All rights reserved. This information is being provided for Consumer's personal, non-commercial
