
Address
15 Camelot Way, Parsippany-Troy Hills Twp., NJ
Price
$ 699,000
Property Attributes
- MLS#4050821
- TypeSingle Family
- Listing Status Active
- CountyMORRIS
- CityParsippany-Troy Hills Twp.
- AreaParsippany-Troy Hills Twp.
- NeighborhoodDruid Hill
- Zip07054
- StyleSplit Level
- Year Built1965
- Taxes$ 14113
- Price$ 699,000
- Bedrooms4
- Full Bathrooms3
- Half Bathrooms1
- Lot Size0.34 Acres
Data Source:
Garden State MLS (GSMLS)
Property Description
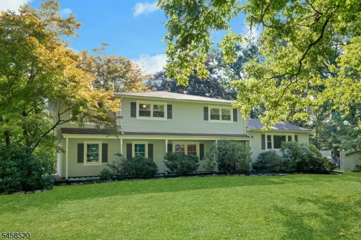
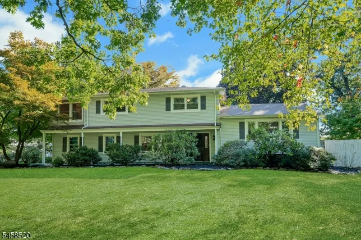
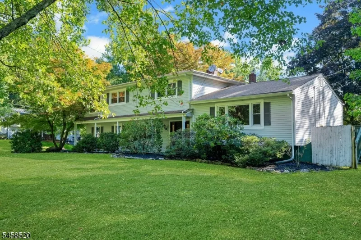
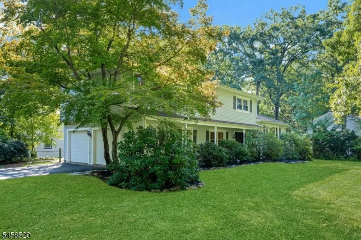
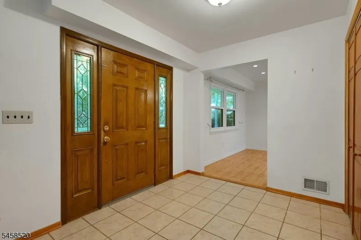
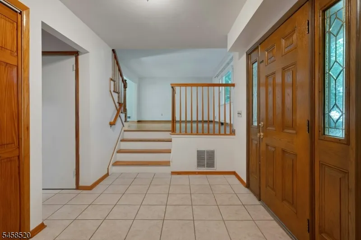
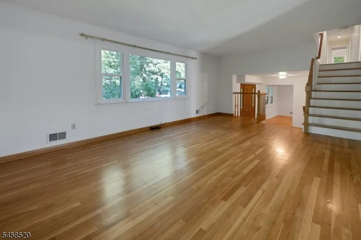
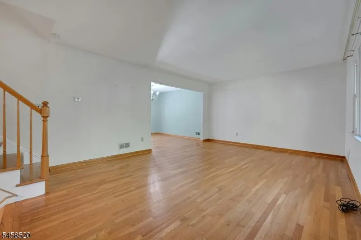
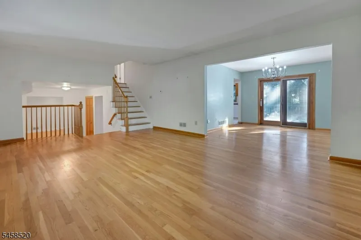
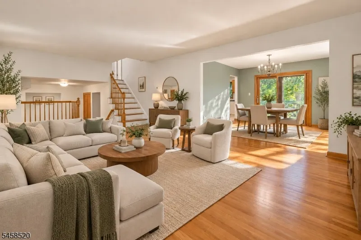
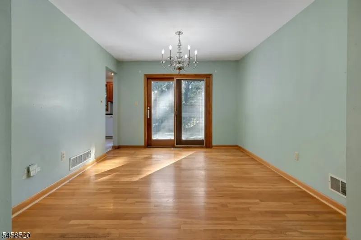
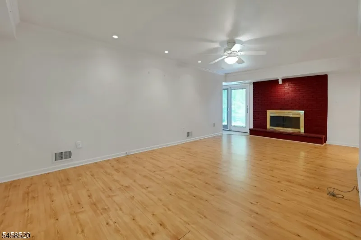
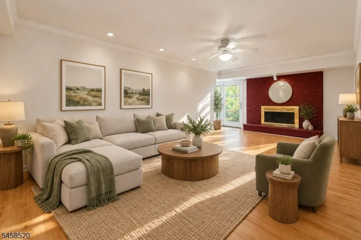
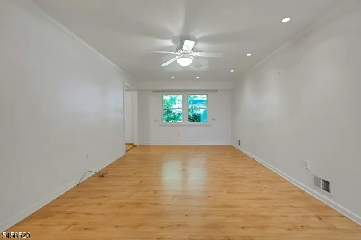
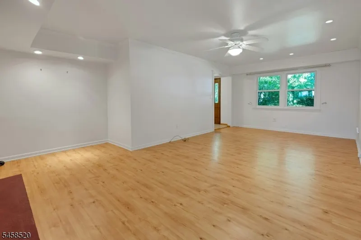
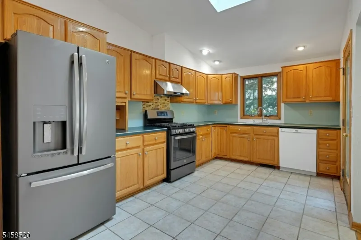
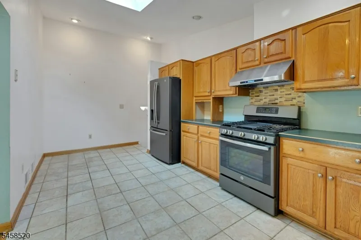
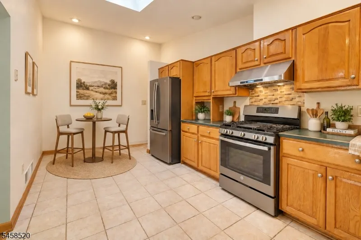
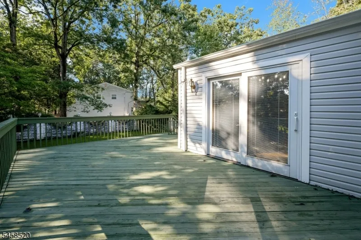
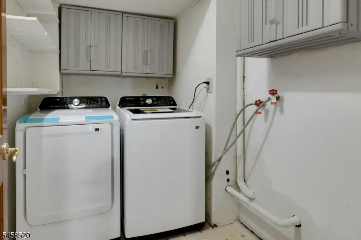
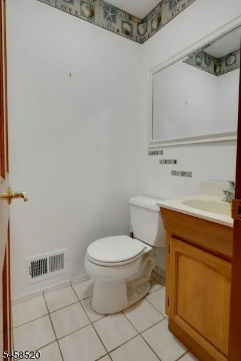
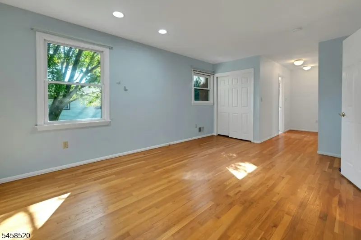
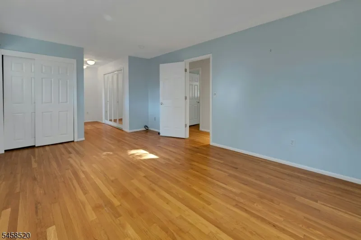
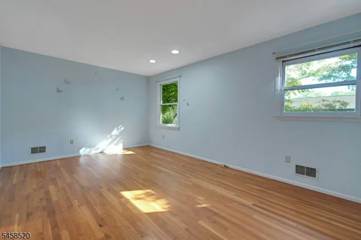
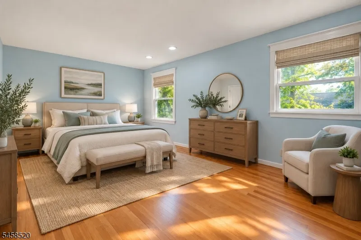
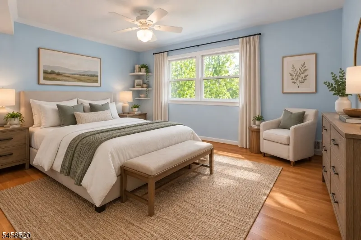
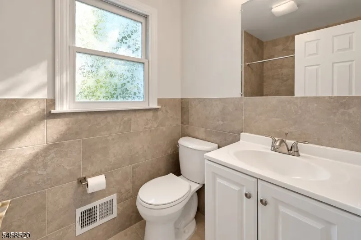
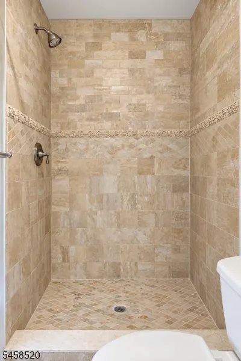
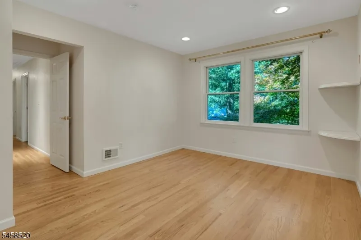
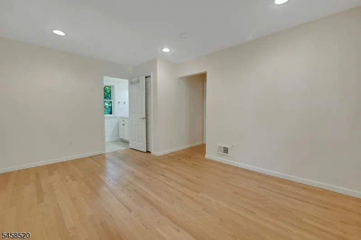
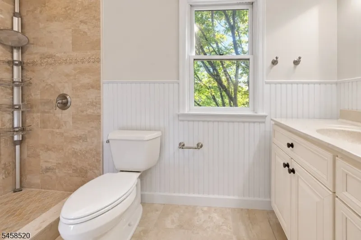
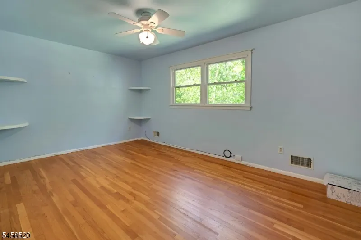
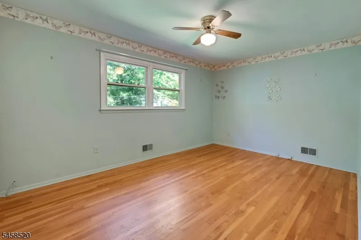
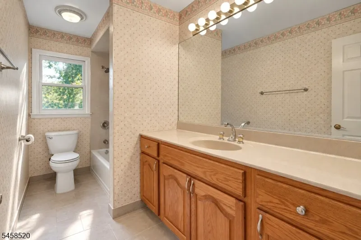
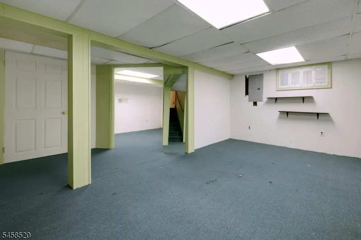
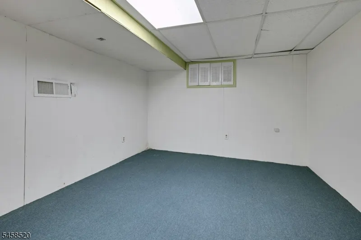
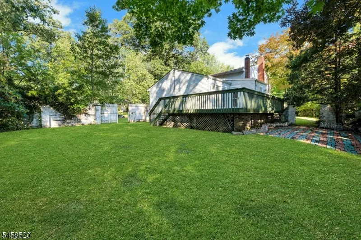
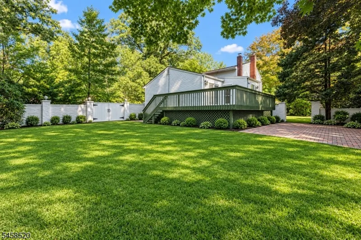
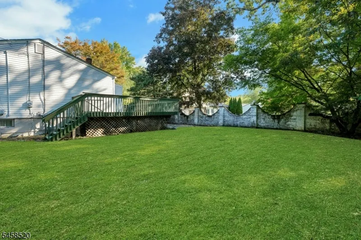
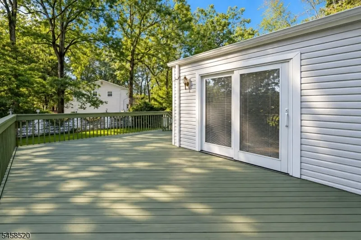
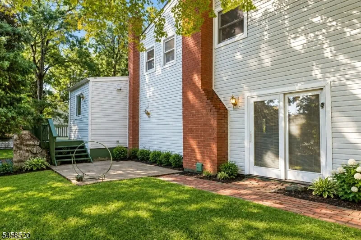
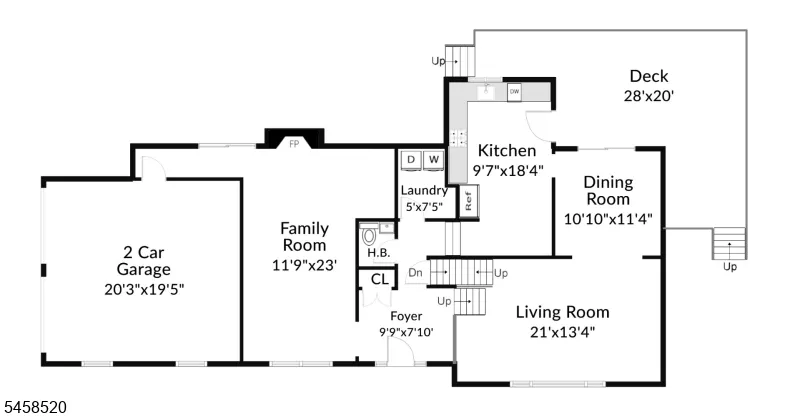
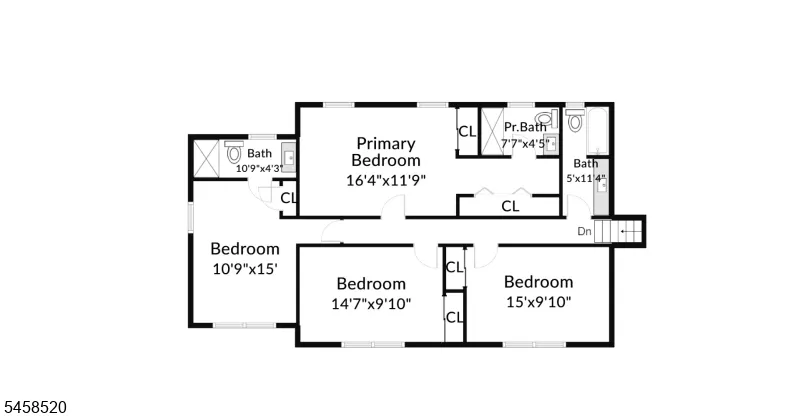
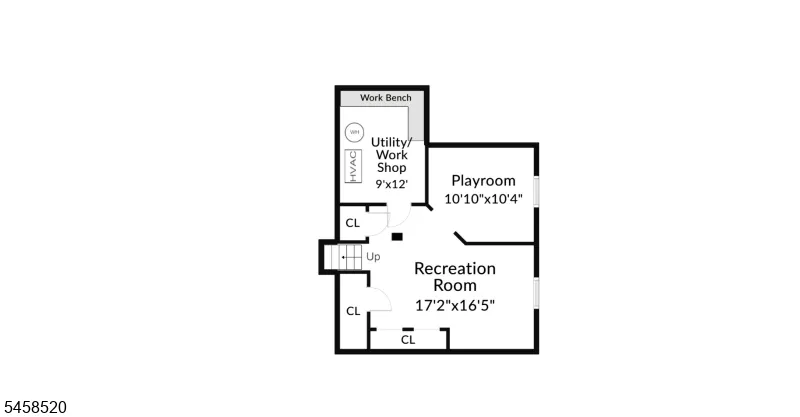
Two primary suites! This expansive split-level home in Parsippany's desirable Druid Hill neighborhood features two primary suites, a total of four bedrooms, and three and a half baths. This unique floor plan offers great flexibility. Located on a .34 acre level corner lot on a quiet street, 15 Camelot has delightful curb appeal. Step into the foyer. To the left is a spacious family room with a handsome brick wood-burning fireplace. A hallway to the two-car garage makes a great mudroom. A powder room and laundry room with a new smart washer and dryer are also on this level. On the main level, the open living room and formal dining room offer beautiful hardwood floors and plenty of sunlight through a large picture window and sliders to the large back deck. The cheery eat-in kitchen has plenty of cabinets and a new roof with skylight. Envision removing the wall between the kitchen and the dining room for plenty of room for holiday entertaining. Upstairs, four bedrooms have generous closet space. There are three full baths, including a new primary bath. The partially finished lower level makes a great rec room, gym, workshop, or office, plus offers plenty of room for storage. Looking for outdoor space? Enjoy the large deck, patio, and level green lawn ready for sports, a playset, and fire pit. The home is walking distance to parks, little league fields, the elementary and high schools, and near shopping, restaurants, bus to NYC, and major highways. Offers requested by 5PM 9/16.
| Elementary School | Middle School | High School |
|---|---|---|
| Northvail Elementary School | Central Middle School | Parsippany High School |
| Price History | |
|---|---|
| 9/6/2026 | Listed $699,000 |
General Features
| Sewer | Public Sewer |
|---|---|
| Heating | Forced Hot Air |
| Cooling | Central Air |
| Utilities | Electric |
| Possession | POT |
| Roof | Asphalt Shingle |
| Appliances | Dishwasher,Dryer,Range/Oven-Gas,Washer |
| Garage Spaces | 2 |
| Architectural Style | Split Level |
| Year Built | 1965 |
| Garage | Attached Garage |
| Township | Parsippany-Troy Hills Twp. |
| Easement | Unknown |
| Tax Year | 2025 |
| Services | Cable TV Available,Fiber Optic Available,Garbage Included |
| Ownership | Fee Simple |
| County | Morris |
| Subdivision Name | Druid Hill |
| Total Rooms | 11 |
| Full Baths | 3 |
| Status | Active |
| Directions | Knoll Rd to Woodbine to Celtic to Camelot |
| High School | Parsippany |
| Open Parking Spaces | 4 |
| Elementary School | Northvail |
| Tax Annual Amount | 14113 |
| Middle/Junior High School | Central |
| Drive | Blacktop |
| Standard Status | Active |
| Tax Assessed Value | 403600 |
| Town # | 2330 |
| Tax Lot | 12 |
| Primary Style | Split Level |
| Sub Property Type | Single Family |
| Community Living | No |
Interior Features
| Interior Amenities | CODetect,Skylight,StallShw,TubShowr |
|---|---|
| Basement | Finished-Partially,Partial |
| Flooring | Tile,Wood |
| Total Fireplaces | 1 |
| Fireplace Features | Family Room |
| Master Bath Features | Stall Shower |
| Other Room 1 Level | Basement |
| Kitchen Level | First |
| Living Room Level | First |
| Other Room 4 Level | Ground |
| Dining Room Level | First |
| Other Room 2 Level | Basement |
| Other Room 3 Level | Ground |
| Family Room Level | Ground |
| Fuel Type | Gas-Natural |
| Half Baths | 1 |
| Total Bedrooms | 4 |
| Kitchen Dimensions | 18x10 |
| RoomOther4Dimensions | 5x7 |
| RoomOther4Description | Laundry Room |
| RoomOther3Dimensions | 8x10 |
| RoomOther3Description | Foyer |
| RoomOther2Dimensions | 11x10 |
| RoomOther2Description | Storage Room |
| RoomOther1Dimensions | 17x16 |
| RoomOther1Description | Rec Room |
| RoomLivingDimensions | 21x13 |
| Kitchen Features | Eat-In Kitchen |
| RoomFamilyDimensions | 23x12 |
| RoomDiningFeatures | Formal Dining Room |
| RoomDiningDimensions | 11x11 |
| RoomBed4Level | Second |
| RoomBed4Dimensions | 15x11 |
| RoomBed3Level | Second |
| RoomBed3Dimensions | 16x10 |
| RoomBed2Level | Second |
| RoomBed2Dimensions | 15x10 |
| RoomBed1Level | Second |
| RoomBed1Features | Full Bath |
| RoomBed1Dimensions | 16x12 |
| Level 2 Rooms | 4 Or More Bedrooms,Bath Main,Bath(s) Other |
| Level 1 Rooms | Dining Room,Kitchen,Living Room |
| Ground Level Rooms | Family Room,Foyer,Laundry Room,Powder Room |
Exterior Features
| Exterior Amenities | Curbs,Deck,Patio |
|---|---|
| Lot Features | Corner,Level Lot |
| Water Source | Public Water |
| Exterior Description | Vinyl Siding |
| Lot Dimensions | .344 AC |
| Lot Size Acres | 0.34 |
Amenities
- Foreclosure
- Views
- Short Sale
- New Construction
- Adult 55+
- Lease To Own
- No HOA Fees
- Furnished
- Primary On Main
- Air Conditioning
- Seller Finance
- Green
- Fixer Upper
- Horse
- Golf
- Fireplace
- Deck
- Garage
- Basement
- Pool
Property vs Single Family Average in 07054
Price
Taxes
Year Built
Visits
 The data relating to real estate for sale on this website comes in part from the IDX Program of Garden State Multiple Listing Service, L.L.C. and Berkshire Hathaway HomeServices Jordan Baris Realty - West Orange. Real estate listings held by other brokerage firms are marked as IDX listing. Information deemed reliable but not guaranteed. Copyright © 2026 Garden State Multiple Listing Service, L.L.C. All rights reserved. This information is being provided for Consumer's personal, non-commercial
