
Address
35 Sheridan Ave, West Orange Twp., NJ
Price
$ 731,000
Property Attributes
- MLS#4052627
- TypeSingle Family
- Listing Status Active
- CountyESSEX
- CityWest Orange Twp.
- AreaWest Orange Twp.
- NeighborhoodSt. Cloud
- Zip07052
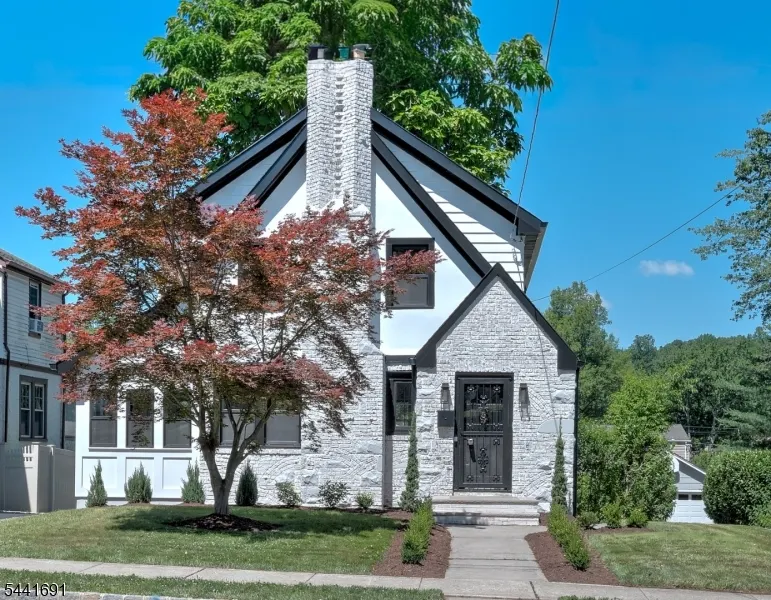
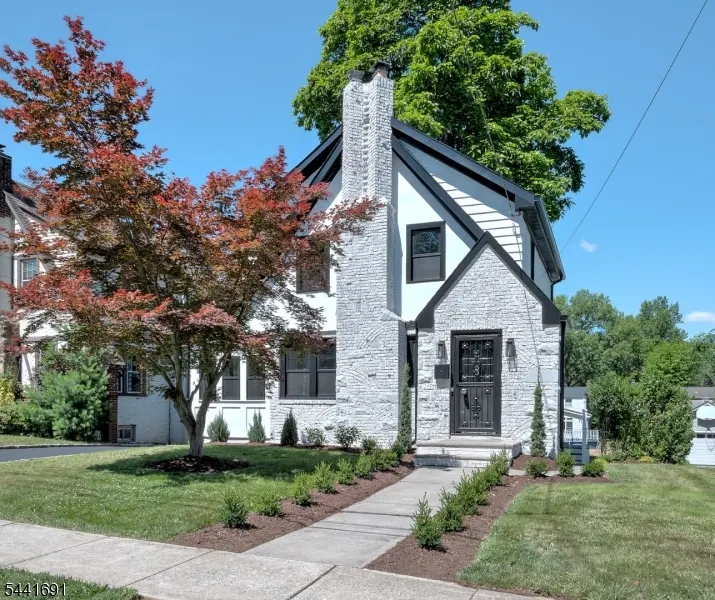
- StyleTudor, Cottage
- Year Built1933
- Taxes$ 14805
- Price$ 731,000
- Bedrooms3
- Full Bathrooms1
- Half Bathrooms0
- Lot Size0.17 Acres
Data Source:
Garden State MLS (GSMLS)
Property Description
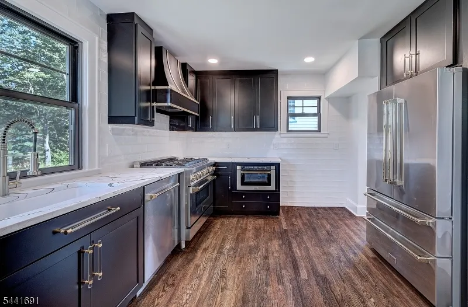
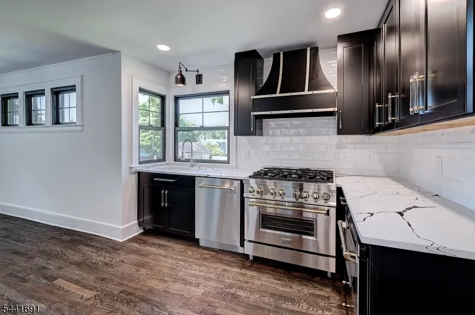
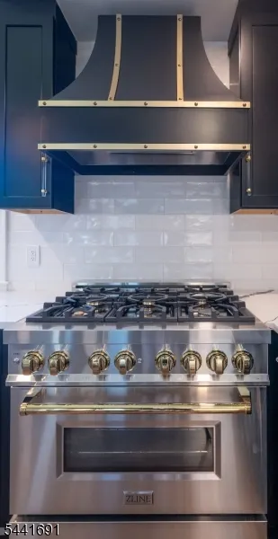
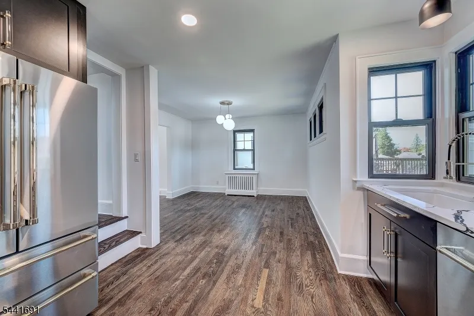
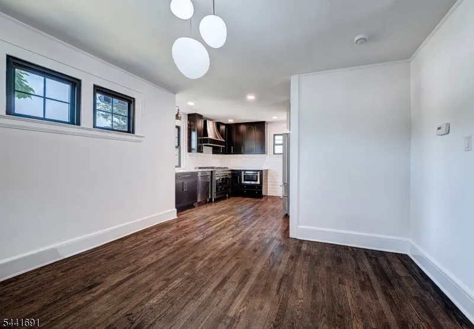
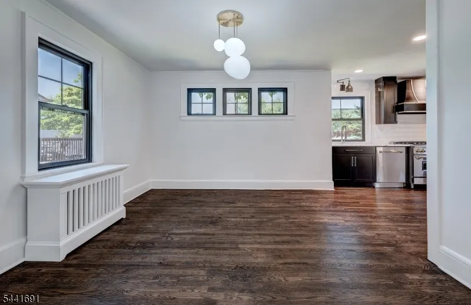
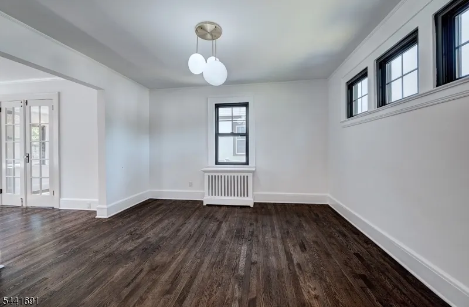
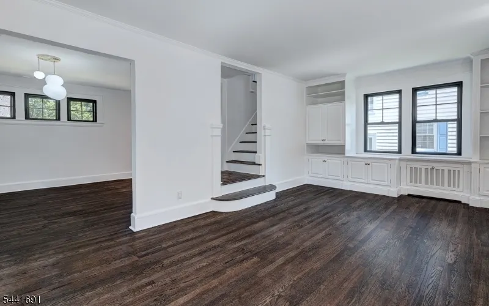
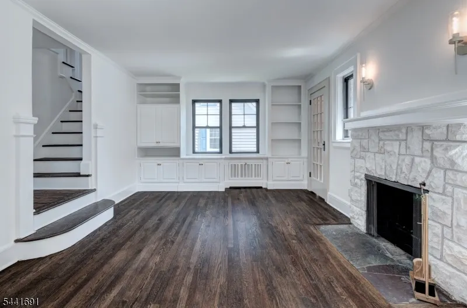
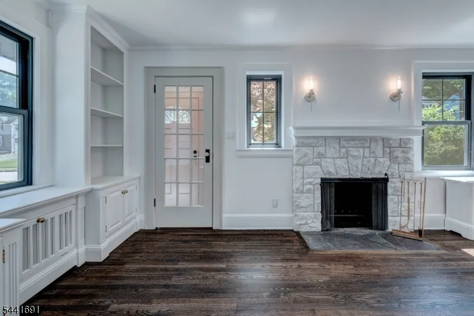
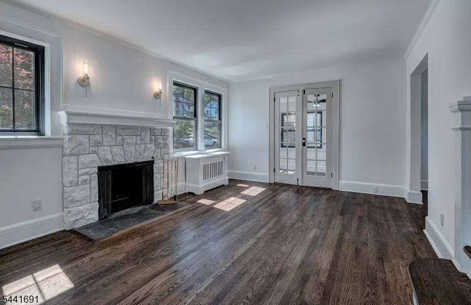
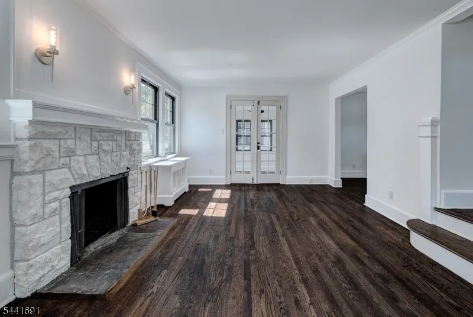
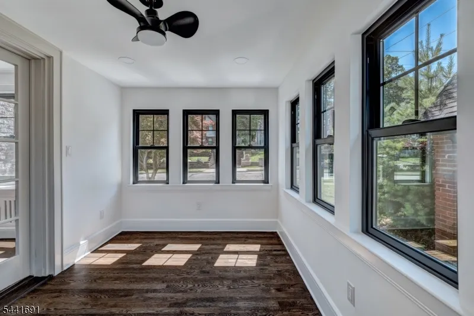
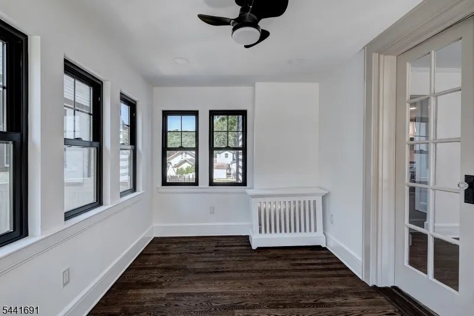
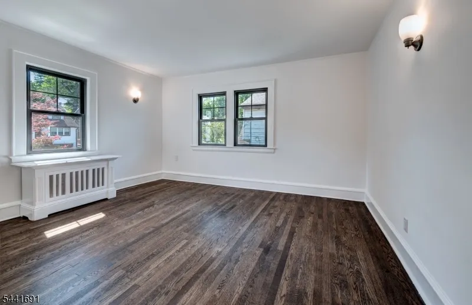
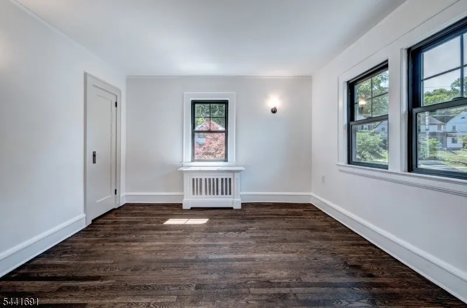
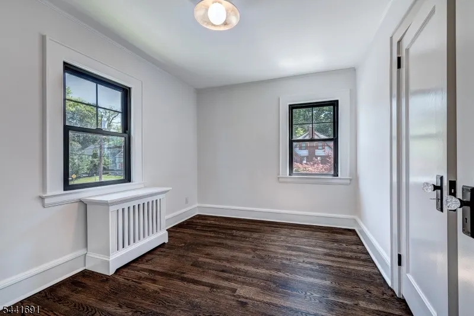
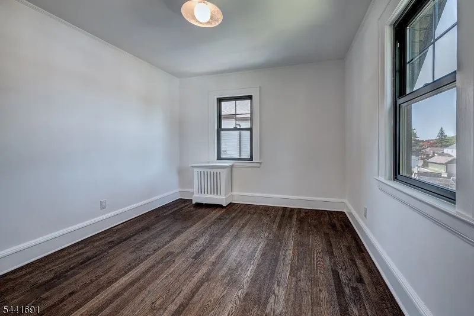
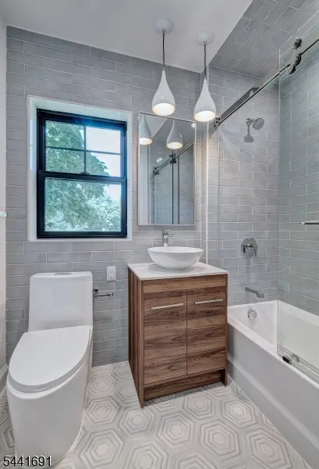
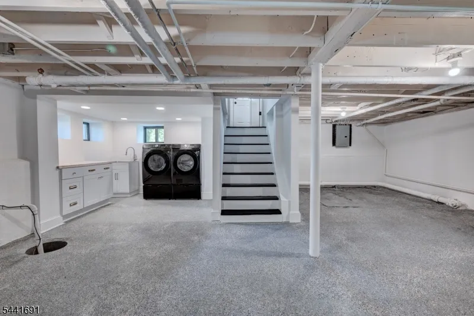
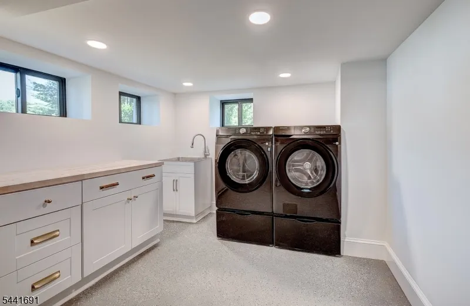
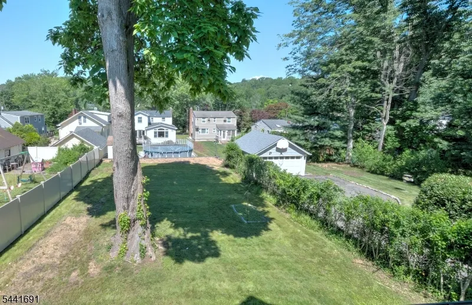
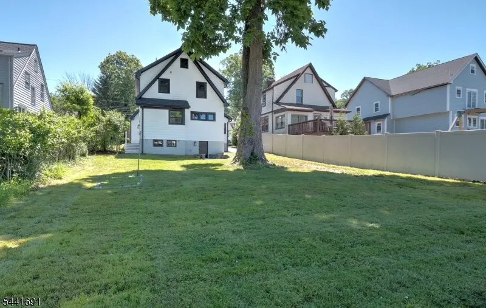
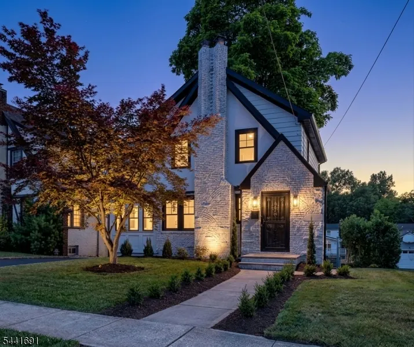
Experience pristine, never-before-lived-in luxury in this meticulously gut-renovated Tudor home, nestled in the heart of West Orange's coveted St. Cloud neighborhood. Step inside to an inviting living room anchored by a cozy wood-burning fireplace. The main level flows effortlessly into a bright sunroom, an elegant formal dining room, and a magazine-worthy chef's kitchen. Upstairs, discover three spacious bedrooms and a sleek, spa-inspired modern bathroom. The finished basement boasts a high-grade epoxy floor and a dedicated laundry setup complete with premium full-sized machines and custom cabinetry. Outside, an expansive backyard awaits your next gathering. Perfectly positioned near parks, shopping, dining, the Turtle Back Zoo, and NYC transit this is a commuter's dream.
| Price History | |
|---|---|
| 9/14/2026 | Listed $731,000 |
General Features
| Sewer | Public Sewer |
|---|---|
| Heating | Radiators - Hot Water |
| Cooling | None |
| Utilities | Electric,Gas-Natural |
| Possession | ASAP |
| Roof | Asphalt Shingle |
| Appliances | Dishwasher,Kitchen Exhaust Fan,Microwave Oven,Range/Oven-Gas,Refrigerator |
| Architectural Style | Tudor,Cottage |
| Year Built | 1933 |
| Township | West Orange Twp. |
| Easement | Unknown |
| Tax Year | 2025 |
| Ownership | Fee Simple |
| Accessibility | No |
| County | Essex |
| Subdivision Name | St. Cloud |
| Total Rooms | 8 |
| Full Baths | 1 |
| Status | Active |
| Directions | Northfield to Sheridan Ave |
| Open Parking Spaces | 3 |
| Tax Annual Amount | 14805 |
| Drive | 1 Car Width |
| Standard Status | Active |
| Tax Assessed Value | 563600 |
| Town # | 1622 |
| Tax Lot | 52 |
| Primary Style | Tudor |
| Sub Property Type | Single Family |
| Community Living | No |
Interior Features
| Basement | Finished-Partially,Walkout |
|---|---|
| Flooring | Wood |
| Total Fireplaces | 1 |
| Fireplace Features | Wood Burning |
| Other Room 1 Level | First |
| Kitchen Level | First |
| Living Room Level | First |
| Dining Room Level | First |
| Other Room 2 Level | First |
| Other Room 3 Level | Basement |
| In-Law Suite | No |
| Fuel Type | Gas-Natural |
| Total Bedrooms | 3 |
| Kitchen Dimensions | 12x11 |
| RoomOther4Description | Rec Room |
| RoomOther3Dimensions | 25x21 |
| RoomOther3Description | Vestibul |
| RoomOther2Dimensions | 4x8 |
| RoomOther1Dimensions | 8x13 |
| RoomOther1Description | Sunroom |
| RoomLivingDimensions | 20x12 |
| Kitchen Features | See Remarks |
| RoomDiningFeatures | Formal Dining Room |
| RoomDiningDimensions | 12x13 |
| RoomBed3Dimensions | 12x9 |
| RoomBed2Level | Second |
| RoomBed2Dimensions | 12x11 |
| RoomBed1Level | Second |
| RoomBed1Dimensions | 12x14 |
| Level 2 Rooms | 3 Bedrooms,Bath Main |
| Level 1 Rooms | Dining Room,Entrance Vestibule,Kitchen,Living Room,Sunroom |
Exterior Features
| Pool | No |
|---|---|
| Lot Features | Level Lot |
| Water Source | Public Water |
| Exterior Description | Brick |
| Lot Dimensions | 50X150 |
| Lot Size Acres | 0.17 |
Amenities
- Foreclosure
- Views
- Short Sale
- New Construction
- Adult 55+
- Lease To Own
- No HOA Fees
- Furnished
- Primary On Main
- Air Conditioning
- Seller Finance
- Green
- Fixer Upper
- Horse
- Golf
- Fireplace
- Deck
- Garage
- Basement
- Pool
Property vs Single Family Average in 07052
Price
Taxes
Year Built
 The data relating to real estate for sale on this website comes in part from the IDX Program of Garden State Multiple Listing Service, L.L.C. and Berkshire Hathaway HomeServices Jordan Baris Realty - West Orange. Real estate listings held by other brokerage firms are marked as IDX listing. Information deemed reliable but not guaranteed. Copyright © 2026 Garden State Multiple Listing Service, L.L.C. All rights reserved. This information is being provided for Consumer's personal, non-commercial
